
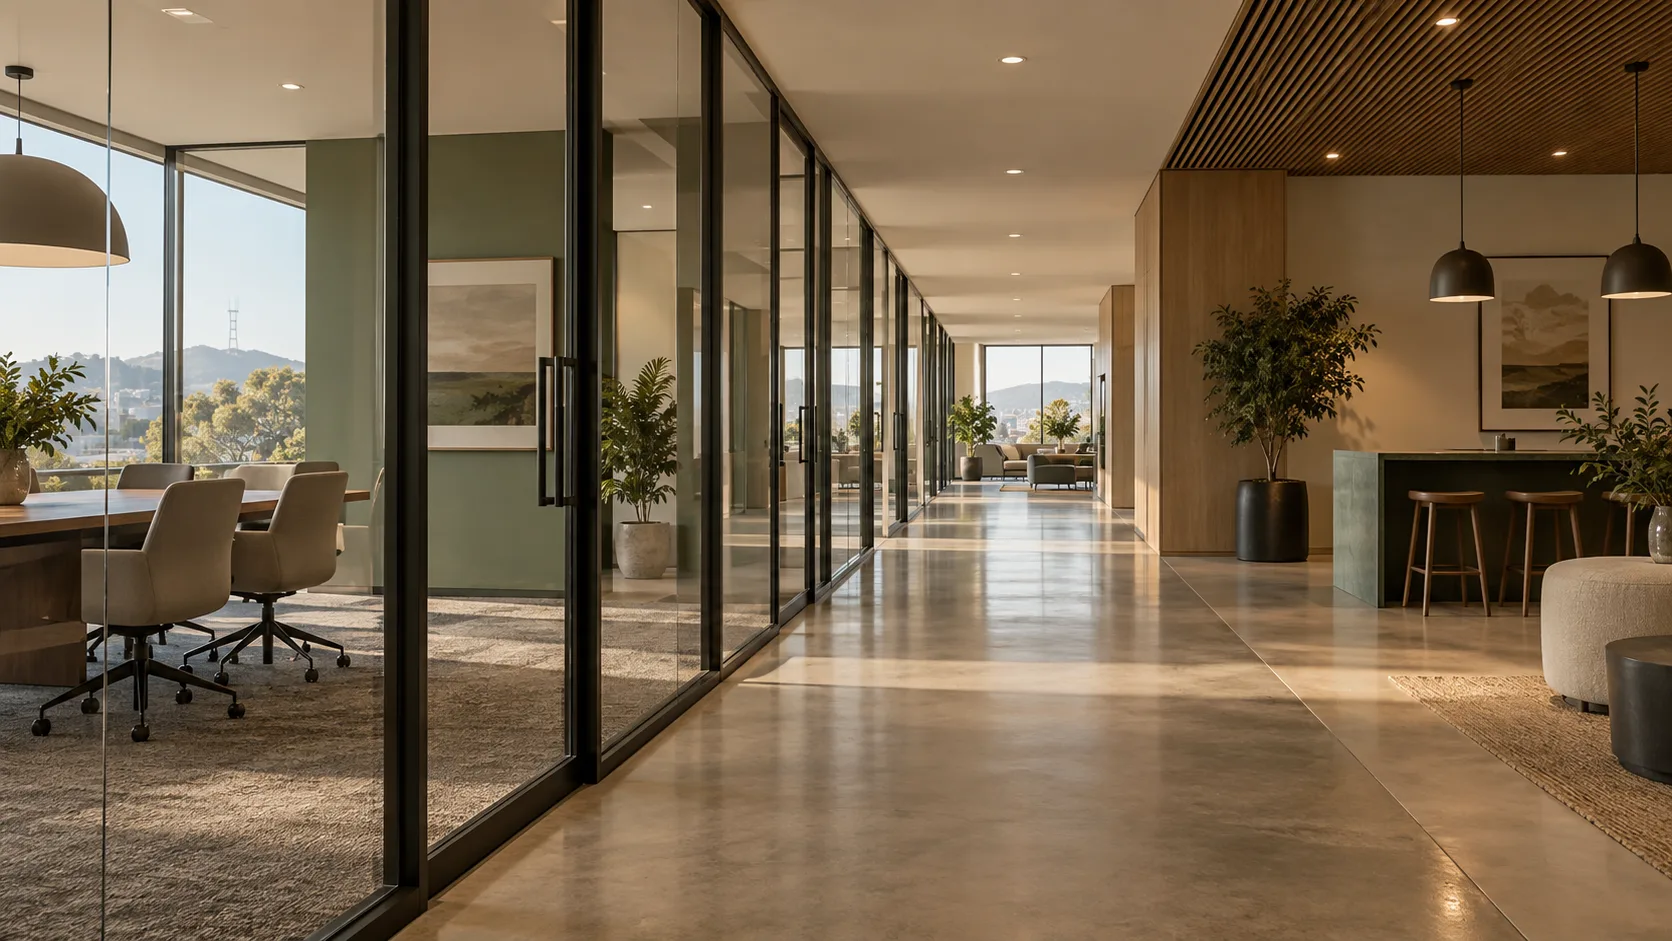
Building Size and Layout
Square footage is a starting point. Layout, room count, corners, and floor transitions also affect the work.
Multi-floor buildings and single-level spaces of the same size can require different service plans.

Pricing inputs
This resource explains the commercial cleaning pricing factors used to understand a facility before a quote is prepared. Building layout, room use, surfaces, service frequency, and access conditions provide context without creating a fixed pricing formula.
Commercial cleaning pricing can reflect cleanable area, layout, restroom and breakroom counts, floor surfaces, frequency, access, and occupied hours. Because those inputs vary by facility, this guide explains the factors rather than publishing rates.
Square footage is a starting point. Layout, room count, corners, and floor transitions also affect the work.
Multi-floor buildings and single-level spaces of the same size can require different service plans.
Restrooms can matter more than their floor area alone would suggest. The count matters, and so does whether they serve staff only or a steady flow of visitors.
Kitchens, break rooms, and pantries behave similarly. So do conference rooms with heavy booking, reception areas, and any space where food is regularly present. These are counted individually rather than absorbed into a square-footage figure.
Floor surfaces vary in what they ask for. Carpet, resilient flooring, sealed concrete, and hard tile each behave differently, and a building with several surface types has more transitions to account for than one with a single surface throughout.
Furnishing density matters too. Heavily furnished floors, open shelving, and dense desk arrangements simply take longer to work around than sparse ones.
How often each area is revisited is one quote input. For a fuller frequency framework, see the office cleaning frequency guide.
Occupied hours, after-hours entry, floor-to-floor access, and restricted areas can also affect how a visit is organized. These are discussed as building conditions, not prerequisites for making contact.
Swipe or scroll horizontally to review every column.
| Input | What is looked at | Why it moves the quote |
|---|---|---|
| Size and layout | Total area, floor count, room subdivision | Open and subdivided space of equal area differ in surface and movement |
| Fixture counts | Restrooms, kitchens, break rooms, reception | These areas carry weight well beyond their floor area |
| Surfaces | Floor types, transitions, furnishing density | Different surfaces and denser furnishing take different amounts of time |
| Frequency | How often each area is revisited | Frequency can differ by area rather than applying uniformly |
| Access and hours | Entry routes, restricted areas, occupied or after-hours timing | Timing and access shape how a visit is organized |
Continue exploring
Total area provides useful context, but two buildings with the same square footage involve different work. Floor count, room subdivision, corners, and surface transitions affect movement through the facility. Restrooms and food-use spaces also carry requirements that their floor area alone does not show. Visitor traffic and room use help explain how those areas function. Surface types add another layer. Carpet, resilient flooring, sealed concrete, and hard tile have different care needs. Furnishing density, open shelving, and closely arranged desks affect access to surfaces. These details help describe the facility; complete measurements are not required for an initial inquiry.
This pricing resource remains focused on quote inputs. The commercial cleaning service page describes the service itself, while the office cleaning frequency guide provides an area-by-area frequency framework. The cleaning service plan guide explains how a written service plan organizes planned work. Tenant turnover cleaning is a separate, property specific context. Its service plan depends on the condition of the space, access, fixtures, and planned vacancy tasks. It does not automatically include property removal, repairs, painting, or hazardous material work.
Frequency is considered by area instead of automatically applying one schedule throughout a building. Reception areas, restrooms, and shared spaces can experience different traffic patterns from private rooms. The proposed frequency is reviewed alongside those differences. Entry routes, restricted areas, floor-to-floor access, and occupied hours affect how a visit is organized. After-hours entry presents a different access arrangement from work performed while a building is in use. Available utilities, existing debris, and handoff deadlines are also property specific considerations for planned tenant turnover work.
An inquiry begins with the facility type, areas of concern, frequency being considered, and known access conditions. Approximate square footage, room counts, and floor surfaces may be discussed later when those details are not yet available. If useful, a walkthrough can clarify the layout, fixtures, traffic patterns, and occupied hours for a specific building. A walkthrough is optional and is not required before a quote is prepared. The resulting quote reflects the available facility context rather than a published rate or universal calculation.
Request information
Share the facility details you already know. Missing measurements or scheduling details can be discussed later.
Common questions
The inputs above, applied to a specific building, produce the figure.
Size is one input among several. Layout, fixture counts, surfaces, and frequency can matter as much as total area.
A conversation can start from a description of the space. A walkthrough can surface details that a description does not, but a first conversation can begin with whatever information is available.
Yes. Working while a building is in use is a different arrangement from working after it empties, and that distinction is part of the discussion.